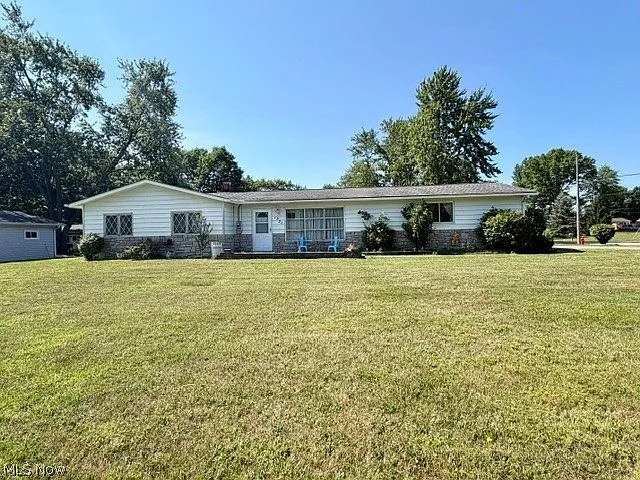
Front exterior of 1521 Stanford Dr
Back to Home

Photo Gallery

10 photos of the interior and exterior of 1521 Stanford Dr, Brunswick, OH.

Front exterior of 1521 Stanford Dr, a ranch-style home in Brunswick, OH

Front Exterior

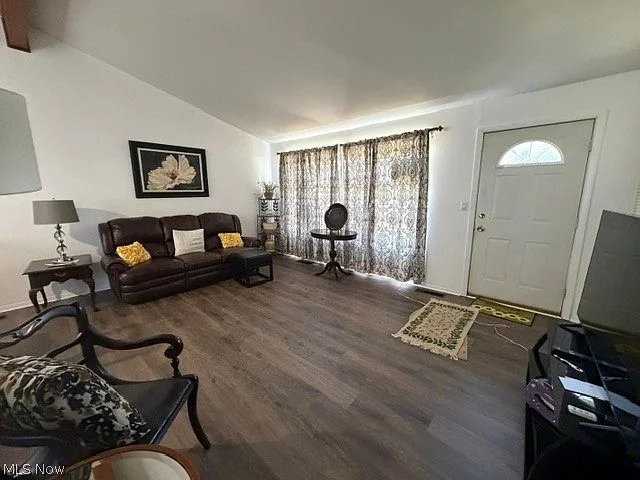
Living room with vaulted ceiling and entry

Living Room Entry

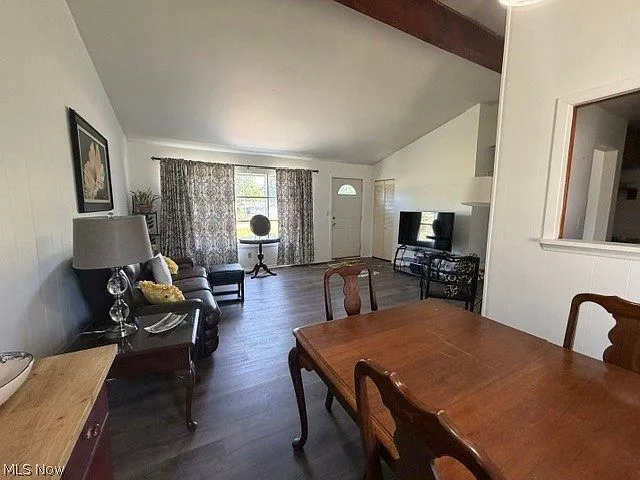
Spacious living and dining area with vaulted ceiling and exposed beam

Living & Dining Area

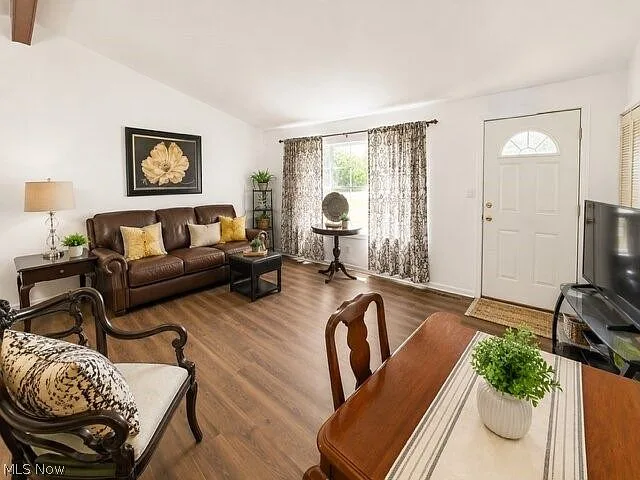
Living and dining combination space with wood-look flooring

Living & Dining Combo

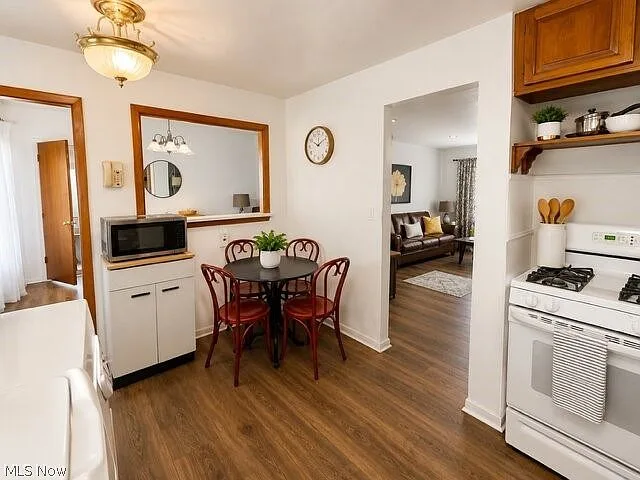
Kitchen with white cabinets and dining space

Kitchen

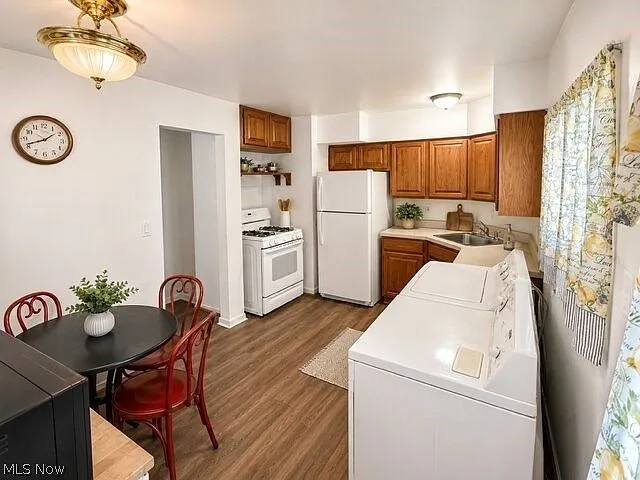
Kitchen and dining area combo with wood cabinetry

Kitchen & Dining

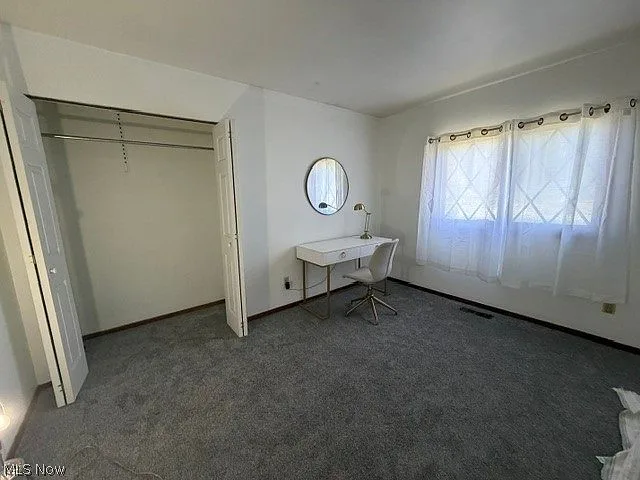
Bedroom with natural light from large window

Bedroom 1

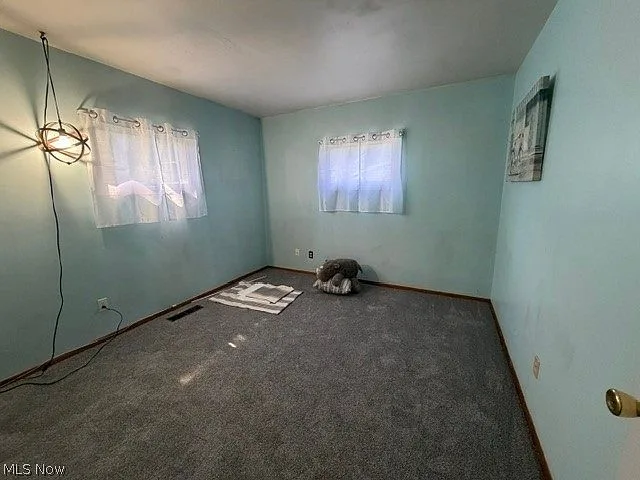
Spare bedroom with light blue walls and white trim

Bedroom 2

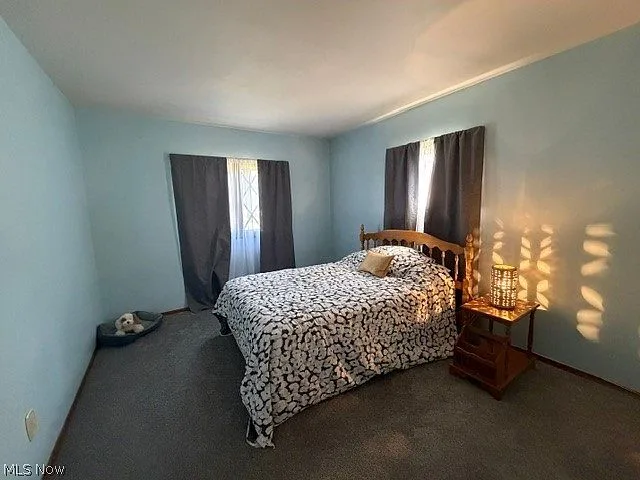
Bedroom with light blue walls

Bedroom 3

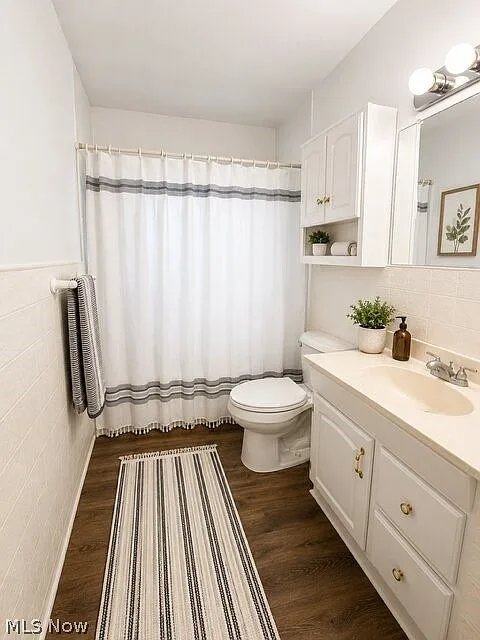
Bathroom with dark wood-look floors and white tile

Bathroom