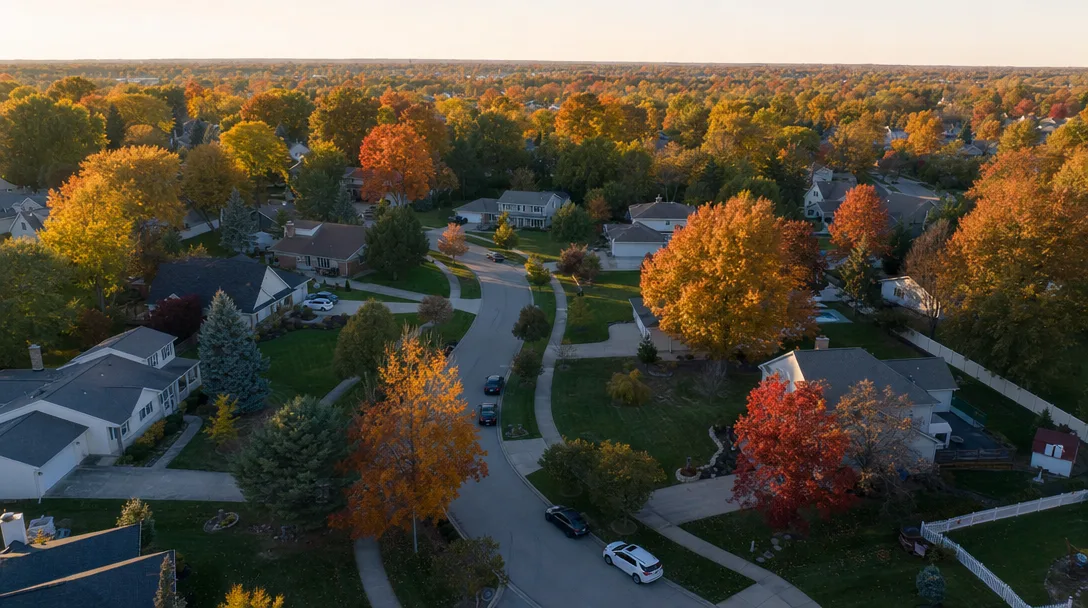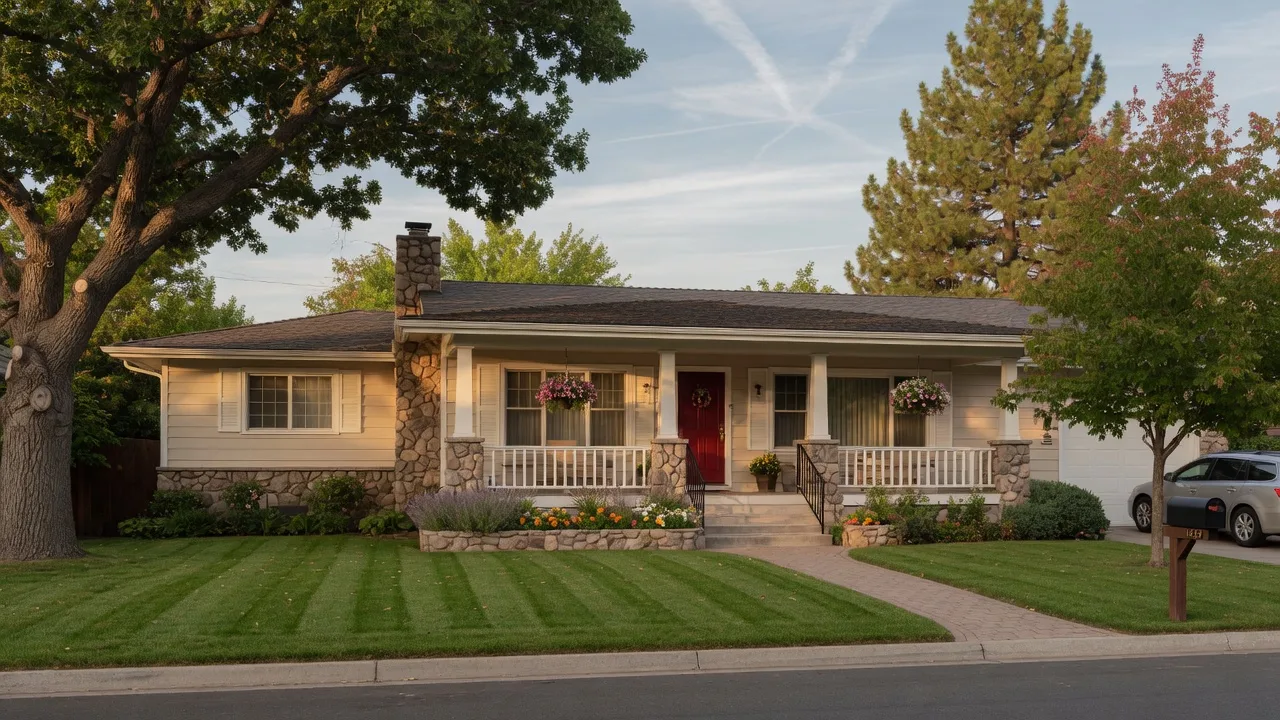
1521 Stanford Dr in Brunswick, Ohio was a ranch-style home that blended traditional charm with move-in-ready condition. It sold quickly to buyers who added it to their rental portfolio. Here's a closer look at what made this property stand out.
First Impressions
The front exterior sets a welcoming tone. Horizontal siding over a stone veneer base gives the home a classic ranch profile, while a covered front porch with space for seating invites you to sit and stay. The large, open green lawn provides curb appeal and room to enjoy the outdoors.
The Living Spaces
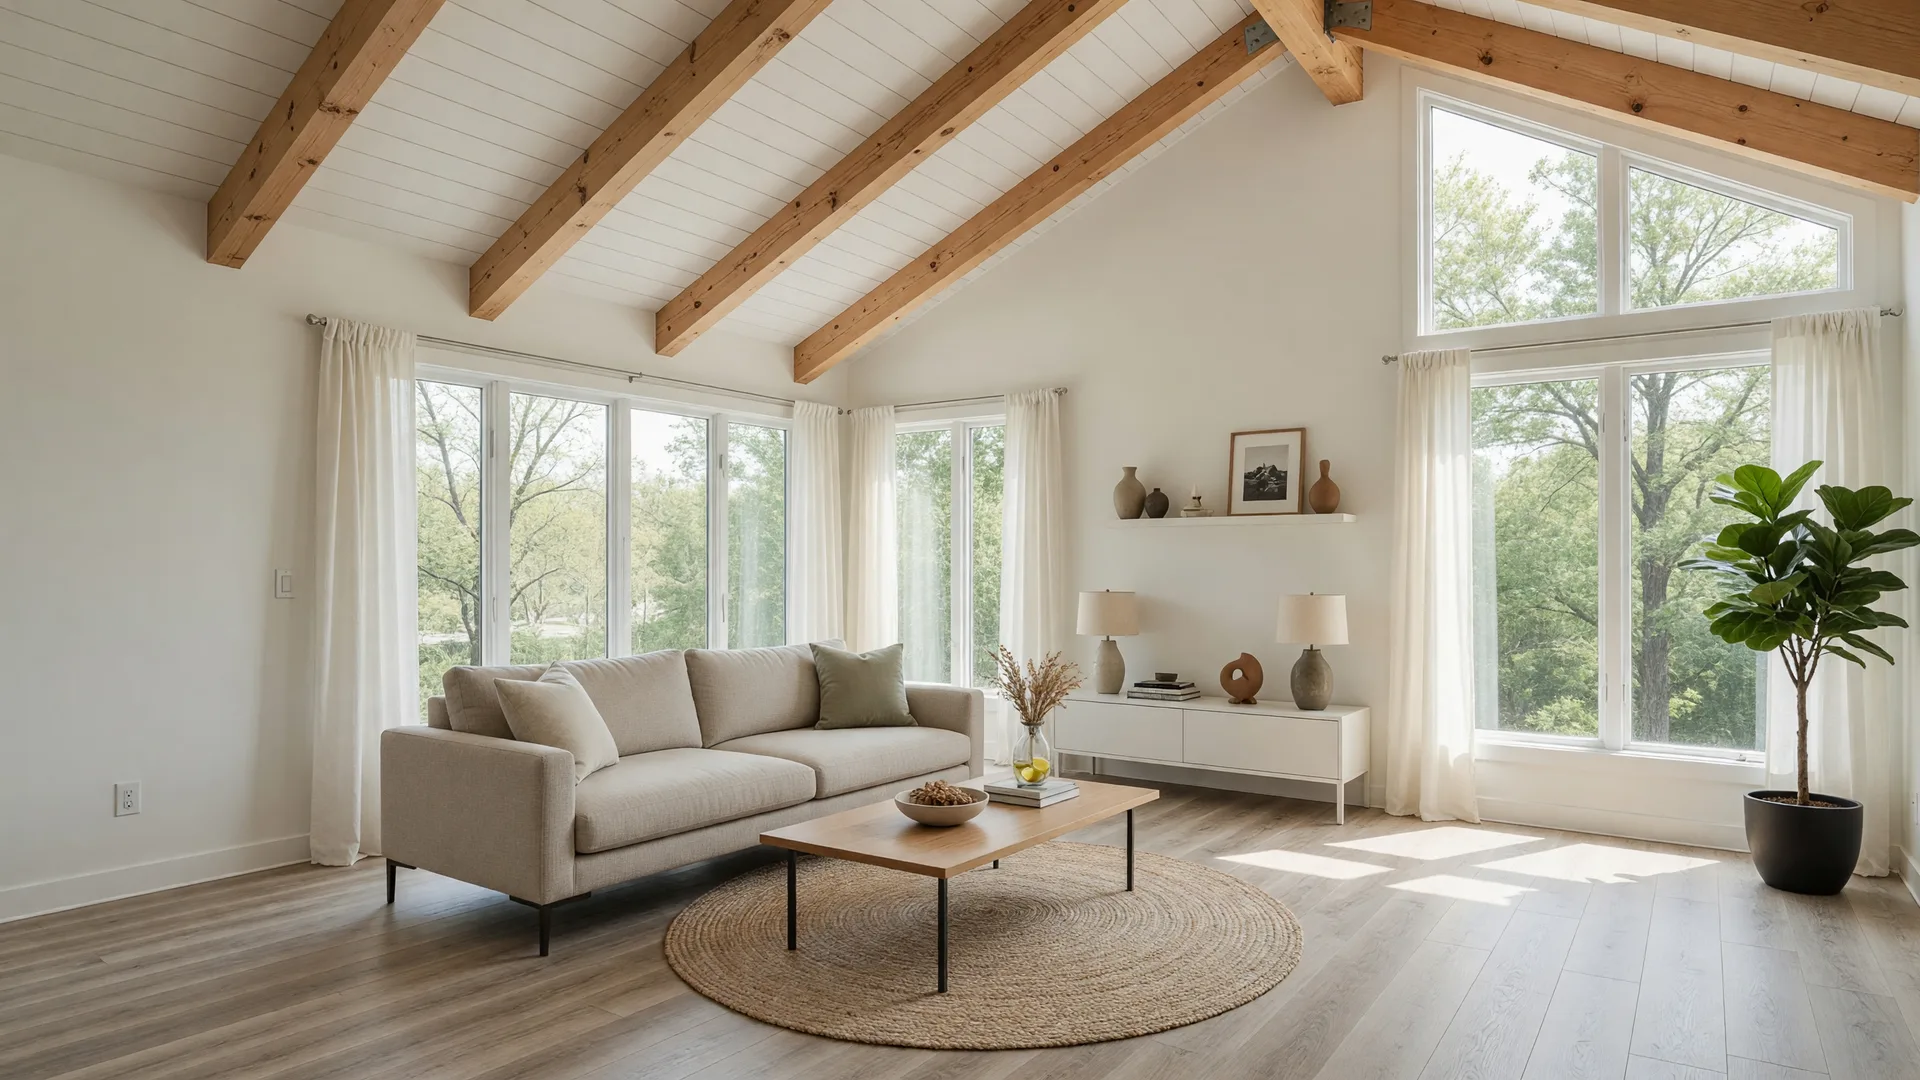
Inside, the open-concept living and dining area is the heart of the home. A vaulted ceiling with an exposed wood beam adds architectural interest, while wood-look laminate flooring runs throughout the main spaces. The layout is open and flowing, making the home feel larger than its square footage suggests.
The Kitchen
The kitchen features clean white cabinetry and a practical layout. It connects directly to the dining area, which makes everyday meals and entertaining equally easy. White appliances and light tones keep the space feeling bright and open.
Bedrooms and Bath
The home offers multiple bedrooms, each with natural light from well-placed windows. The bathroom features dark wood-look floors contrasted with white tiled walls and a vanity with overhead lighting. It's clean, functional, and attractive.
The Bottom Line
1521 Stanford Dr was a well-kept ranch in a strong Brunswick neighborhood. Homes like this don't stay on the market long, which is good news if you're thinking about selling. If you're curious what your own home is worth, Lisa Nickel is happy to help with a free estimate.

Lisa Nickel
Realtor · The TLC Group at eXp Realty
License #446818 · OH
Whether you're downsizing, upsizing, or combining households, Lisa and The TLC Group guide you through every step with expertise and care.